
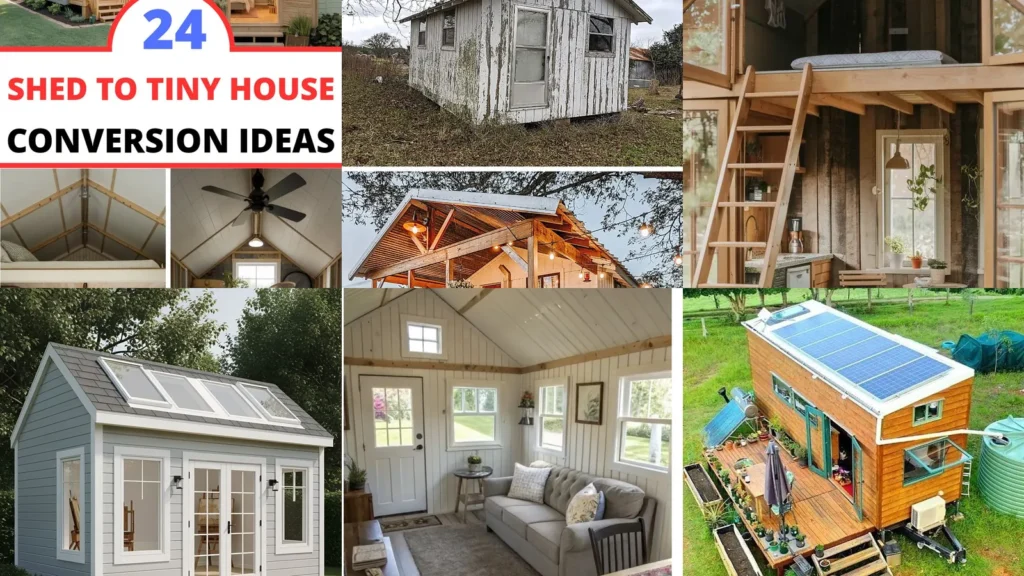

Looking for shed to tiny house inspiration? Little porches, loft beds and tucked-away kitchens give you plenty to think about.
These pictures include exterior ideas and individual rooms, so you can pick out the details you love without copying an entire house.
You can keep things simple or go all out with big windows and a deck. Treat these as design inspiration rather than verified conversion plans.
Before building, check local dwelling requirements and have the structure, utilities and safe access assessed.
Tiny house ideas worth saving

porches and loft inspiration

We’re starting off with a little mix of exterior and interior ideas. I love the pale green entrances in this collage, especially the one with the pointed window above the door.
Inside, the lofts leave room below for seating and kitchen counters. Pick one detail to start your own wish list, whether that’s a small covered porch or a patterned runner.
black rocking chairs

How cute is this little front porch? The black rocking chairs match the door, wall lights and trim around the upper windows.
If you want to follow this look, add white flowers beside the steps and leafy plants near the door. Those small touches are so pretty against the white exterior.
a loft above the kitchen

I am obsessed with the view behind this loft bed. The kitchen sits underneath on the left, with a ladder on the right and a gray sofa below.
The chunky-looking throws and pale rug are lovely details to borrow for your own sitting area. A stove and loft layout like this needs professional planning for clearances, guarding and safe access.
open rafters and a raised bed

Don’t want a sleeping loft? This raised bed at the back gives you a different idea to consider.
I love the exposed rafters above the white ceiling panels.
The little round dining table sits beside the windows while the kitchen follows the opposite wall. Keep your furniture choices simple if you want a similar open-looking arrangement.
a porch makeover

This paired image gives you quite a change to look at! The upper photo shows peeling white paint, while the lower view features a covered porch, hanging greenery and lights.
The pumpkins on the steps are such a cute finishing touch. Borrow the porch styling without assuming the pictures show every repair a conversion would need.
bookshelves and plaid pillows

If you love a cabin-style interior, this one is for you. There’s a tall bookshelf beside the armchair, plaid pillows on the sofa and a little kitchen along the windows.
My favorite part is the bed nook at the back. Try a small table lamp in your own reading corner for a similar pool of light.
baskets in a little bathroom

Even a tiny bathroom deserves a little decorating attention. I love the round rug and the tall basket beside the toilet.
The narrow ledge beneath the window holds small plants without adding another piece of floor furniture. A hanging basket is another pretty detail you could borrow.
sage green and a pointed window

This may just be my favorite entrance here. The sage green siding and pale trim are so pretty together, especially around that large triangular window.
Read also: 20 Kitchen Island Ideas With Columns to Inspire Your Space
Potted plants sit on both sides of the steps. Try a mix of taller leaves and low trailing greenery if you want a similar garden-filled entrance.
a tiny bistro corner

How adorable is that little table for two? The green legs on the table and folding chairs add a bit of color beneath the loft.
A kitchenette fits along the left side, with a ladder rising in front of it. I’d borrow the small dining set and hanging plant for a breakfast corner.
storage beneath the bed
If you’re looking for bedroom storage ideas, take a closer look underneath this bed. There are tucked-away bins and a box on casters, plus tall cabinets beside it.
The dark blue bedding keeps the rest simple. Add one patterned cushion like the floral one here if you want a little color without lots of accessories.
olive green siding and double doors
Don’t want to go overboard with the porch decor? No problem!
This olive green exterior keeps things simple with natural wood-toned glazed double doors and a lantern on each side.
I love the little square window high in the gable. The bear figure beside the building is a fun extra detail too.
skylights and pale gray siding

The row of roof windows is the detail to save here. Paired with tall front windows and glazed double doors, it gives this small building such a bright-looking exterior.
There’s an easel visible inside rather than a complete living setup. Use this one for window and color inspiration, not as an example of a fully equipped home.
a breakfast bar below the loft

I love this little breakfast bar with its row of round stools. The kitchen sits below the bed, with the stairs running up the right side.
Read also: 20 Kitchen Island Ideas With Stove and Storage Details to Save
The pale sofa and patterned rug make the sitting area feel visually separate without a wall. Try a rug beneath your seating if you want that same simple distinction.
garden windows and outdoor stairs

If you are looking for something a little different, this garden house is worth a look. The steep roof and exterior staircase give it a very different shape from the other buildings here.
My favorite part is the large lower window overlooking the greenery. Borrow that garden-facing idea if your site and building plans allow it.
a sloping roof and side deck
This is another lovely window idea, but with a more angular look. I am obsessed with the black-framed glazing following the sloping roofline.
The side deck has room for a table and chairs beside the glazed doors. Keep a similar outdoor setup simple with a small dining set and a few plants.
a simple gray sitting room

Don’t want a loft above your living area? This little room leaves the pitched ceiling open, with a skylight and hanging bulbs overhead.
The gray sofa, rectangular rug and small side table are a sweet combination. I especially love the botanical picture tucked between the windows.
dark siding and roofline lights

How pretty is this exterior at dusk? The lights follow the roofline, with a barn-style sliding panel beside the central glass door.
The ferns and purple flowers look lovely against the dark siding. If you want to try this color scheme, white window trim gives you a clear detail to repeat.
a barn-shaped roof and wide porch

The porch is the part I’d save from this one. It stretches across the front and continues down the left side beneath the roof.
The peach-colored upper section and white trim are cute together. Once a porch is finished and checked for safe use, you could add a pair of chairs to create a little outdoor sitting spot.
cupboards beneath the stairs

Now this is a storage detail worth a closer look. The stepped arrangement includes tall cupboard doors and low drawers with little round finger pulls.
Read also: 20 Attic Storage Ideas for a Slanted Ceiling
I love how the blue patterned rug sits beside all those honey-colored surfaces. Bring this picture to your designer if you want to explore stair storage with proper handrails and safe dimensions.
solar panels and green trim
Last but definitely not least, we have this little house with rooftop solar panels and green-framed windows. I love the line of potted plants around the deck!
Raised planters sit beside the steps, with a large green tank at the side. There’s plenty of outdoor inspiration here, though the photo alone doesn’t tell us whether the house operates off-grid.