
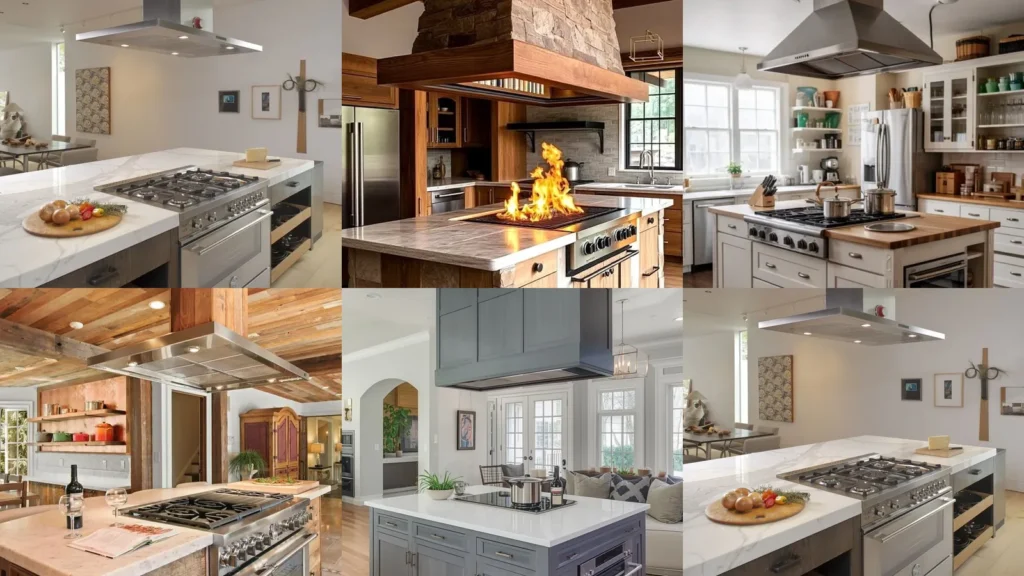

Looking for kitchen island ideas with stove space, useful drawers and a look you actually love? There’s plenty to work with here, from pale blue cabinets to big overhead hoods.
I especially love the islands with pull-out storage beside the cooking area.
A few pictures keep the stove against the wall instead, so those are layout or storage references rather than island-stove examples. Two views also repeat.
Treat these as visual inspiration, with appliance placement, ventilation and clearances checked by a qualified professional.
Kitchen islands and cooking-space details worth saving

wide range and open drawers

We’re starting off strong with this wide range and pale veined countertop. I love the dark cabinet fronts beside the silver-colored oven.
The open pull-outs on either side show pots, pans and lids tucked underneath. Save that storage detail if your cookware cupboard needs a rethink.
a compact white island

How cute is this little island? The range sits beside a section of speckled countertop, with a microwave built into the end.
There’s even an open shelf with a basket underneath. If you like having fewer things on the counter, that little end cabinet is worth a closer look.
navy cabinets and smoky pendants

I am obsessed with this navy and gold-colored pairing. The smoky pendant shades are so pretty above the pale countertop.
The stove is against the wall here, not in the island. Keep this one as color inspiration or as an alternative if you’d rather leave your island open for seating and prep.
a bold suspended hood

If you are looking for a true eye-catcher, then this one is for you. The oversized suspended hood is hard to miss!
Below it, a black cooktop and square sink share the island. I love the dark drawers with long silver-colored handles, though this appliance arrangement needs more than a photo to confirm its suitability for your kitchen.
rustic cabinets and a tall hood

The brown cabinet fronts and block-patterned hood surround give this kitchen such a bold rustic look. I especially like the black handles against the lighter doors.
The tall flames pictured above the cooking surface are not something to recreate. Save the cabinet colors and hood shape as visual references, not the fire setup.
planked sides and black stools

Don’t want your island to look exactly like the surrounding cabinets? This planked design gives you something different, with dark edging and black stools along one side.
The cooking area stays on the back wall in this picture. It’s an alternative layout for anyone who wants an uninterrupted island top.
a raised bar and green seats
This raised brown bar may just be my favorite detail here. I love the green seats lined up beneath it and the open hanging shelves above.
The island has a visible sink rather than a clearly identifiable stove. Save this picture for its two-level counter arrangement, not as a confirmed island-cooking layout.
drawers around the cooking area
If you love seeing everything neatly divided, this one is for you. There are shallow compartments beneath the controls, deeper cookware drawers and narrow pull-outs on both sides.
This cooktop is against a tiled wall rather than on an island. Ask your kitchen designer whether a similar storage arrangement would work with your chosen island appliance.
white cabinets and a brown top

I love this white island with its brown countertop and wide silver-colored hood. The black cooking grates look so good between the lighter cabinets.
A built-in microwave occupies the end, with a small drawer beneath it. There’s plenty of cabinet inspiration here without adding lots of decorative extras.
pale blue from top to bottom
How pretty is this pale blue island? The matching hood has paneled sides and a row of hanging dark pans.
Read also: 20 Kitchen Island Dining Table Combo Ideas to Inspire Your Space
The turned corner details make the base feel more decorative than a plain cabinet run. I’d keep those blue tones and let the surrounding white cupboards stay simple.
another look at the end storage

This is the same kitchen shown in point nine, but that end storage deserves a closer look. Narrow open shelves sit beside the built-in microwave.
If you’re planning a similar island, consider whether you’d prefer open cubbies like these or a closed cabinet front. I’d choose based on what you actually need to store.
a wide range beneath exposed beams

I am obsessed with the mix of brown tones in this kitchen. The ceiling boards, beams and island drawers all have their own markings.
The broad range sits beneath a rectangular hood, with pale countertop space on either side. Keep the cabinet detailing simple if you want a similarly rustic look.
green cabinets and round stools

This green kitchen is so pretty! I love the matching island base and wall cabinets, especially with those simple round stools.
Read also: 20 Kitchen Island Ideas With Columns to Inspire Your Space
The sink is in the island while the stove stays on the back counter. This is another layout alternative if you’re still deciding which task belongs in the middle of your kitchen.
blue drawers and narrow pull-outs

The storage fans are going to love this. A deep cookware drawer sits beneath the island cooktop, with narrow pull-outs holding bottles and utensils nearby.
I especially like the blue-gray fronts against the pale counter. Bring this image to your cabinet planner to discuss storage that suits your appliance’s installation requirements.
a black hood over white

Don’t want to go overboard with cabinet details? No problem!
This white island keeps the fronts plain, with a black cooktop and a tall black hood above.
The black stools carry that same color along the seating side. I’d keep the accessories minimal too, just like the simple vase and bowl here.
a matching gray hood

This is another matching island-and-hood idea, but it’s a little different from the pale blue one above. I love the simple rectangular panels on the oversized gray hood.
The island has a black cooktop above and an oven built into its end. The white countertop keeps the gray cabinetry from taking over the whole picture.
lantern lights and brown cabinets

How lovely is this long island? The brown cabinet fronts, pale veined counter and row of square stools look so good together.
Read also: 20 Kitchen Island With Seating Ideas for Your Next Kitchen Update
Black lantern-style pendants hang above, with a silver-colored hood over the cooking area. If you’re borrowing the seating idea, have the distance from seats to burners checked during planning.
slim storage beside the range

Sometimes it’s the smallest cabinet detail that’s worth saving. These narrow pull-outs sit on either side of a wall-side range, with rows of small containers visible on the left.
This isn’t an island example, but you can bring the pull-out storage concept to your designer.
dark drawers and a long counter

If you are looking for lots of drawer inspiration, then this one is for you. The dark island has several broad drawer fronts, with an open stack showing smaller items sorted inside.
A compact cooking surface sits near the tall faucet while another range is visible on the back wall. The long counter beyond adds a separate seating area to study.
one more look at cookware storage
Last but definitely not least, we’re back to the opening island. This is a repeat of the first image, with the wide range between open cookware pull-outs.
My favorite detail is still those low trays holding pans and lids. If you save just one feature from this view, make it the storage arrangement to discuss with your cabinet designer.