
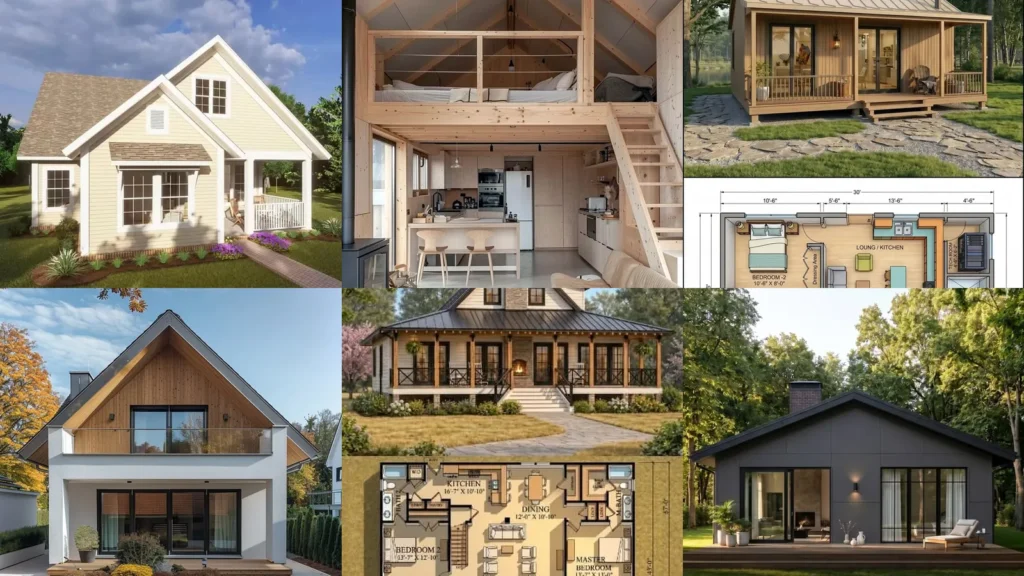

Looking for small house plans with a little personality? Think a pale yellow cottage, a sleeping loft or a front porch with room for your favorite chair.
These images mix floor-plan ideas with exterior and interior inspiration, so there’s plenty to help you figure out what you like.
You can keep things simple or choose something a little different. I especially love the courtyard and the green cabin!
Treat the drawings as starting points to discuss with a qualified designer, not construction-ready plans.
Small House Ideas Worth Saving

pale yellow and a little porch

We’re starting off strong with this super cute yellow cottage. I love the white trim around the front windows and those overlapping roof peaks.
The little porch tucked to the right is just as pretty.
Read also: 20 Ideas to Explore When Looking for Unique Places to Stay in Georgia
If you want to follow the garden idea, try low planting beneath the windows with purple flowers beside the entrance.
high ceilings and lake views

How gorgeous is this wall of windows? The upper panes follow the roofline, with the dining table right below them.
The sofa and kitchen island share the same open room.
If an open living area is on your wish list, save this arrangement. I’d keep the low stools at the island so the view stays the star.
a sleeping loft above the kitchen

This loft may just be one of my favorite ideas here. The beds sit above the kitchen while a pale sofa lines the wall downstairs.
There’s even a skylight tucked into the sloping ceiling.
The stair is quite steep, so this is one to discuss carefully with your designer, including access, railing and headroom requirements.
two bedrooms and a front porch

If you are looking for a straightforward room arrangement, this one is worth a look. The drawing puts two bedrooms along the left side, with the living area and kitchen together in the middle.
I love the long covered porch on the exterior illustration. A chair beside the entrance would be my first addition.
a balcony beneath the peak

I am obsessed with this upstairs balcony. The clear railing lets you see the brown-toned gable behind it, while the lower terrace sits beneath the overhang.
The white walls and black window frames are so pretty together. Keep the planting low out front if you want to follow this look.
a porch with room to gather

Calling all porch lovers, this one gives you plenty to save. The drawing shows several seating groups across the front, with a great room in the middle and bedrooms on opposite sides.
This is a broader layout than some of the little cottages here. If you’re narrowing down small house plans, decide how much of your footprint you want to give to outdoor seating.
dark gray and tall windows

Don’t want to go all out with decorative trim? No problem!
This gray bungalow keeps things simple with a low roof peak, black-framed glazing and a wide front deck.
I love the single lounge chair on the right. You don’t have to fill every corner with furniture.
sage green and a grand entrance

How cute is this sage green house? The cream trim and tapered porch columns are my favorite parts.
The broad steps lead straight to a dark front door with a decorative window.
Try this color pairing if you want a detailed exterior without lots of different colors.
a hillside deck on two levels

This is a different way to think about a sloping site. The house has a single slanted roof, a tall side window and an upper deck with another outdoor area below.
I especially love the black railing against the brown exterior. If your lot slopes, bring this image to a designer rather than assuming a flat-site plan will fit.
a cottage with an attached garage

Want a little cottage look without leaving out the garage? This image pairs a gray-green exterior with a drawing that includes two bedrooms and a one-car garage.
The kitchen runs along one side of the living area in the plan. Outside, the little roof over the front door is such a pretty detail.
Read also: 20 Wood Outdoor Kitchen Ideas With Pretty Pergolas and Clever Storage
a deep gable over the deck
I am obsessed with this covered seating area. The triangular framing under the roof and the tall brown posts look so good against the dark exterior.
Try two small seating groups like the ones shown here if you’d rather skip a large outdoor dining table.
storybook curves and an arched door

How adorable is this storybook exterior? There’s a tall curved roof peak, an arched entrance and a rounded window bay.
The little bench beside the door is just too cute.
The accompanying drawing shows a bedroom, bathroom, living room and kitchen. It doesn’t establish how those curved exterior features fit, so save the facade and layout as separate ideas to review.
a simple square entrance

If you’re looking for something with very little ornament, this one is for you. A pale rectangular frame surrounds the large front window and tall brown door.
I love the wide stepping slabs with green strips between them. That’s a lovely garden detail to borrow even if you choose a different house shape.
a tiny porch and separate living room

This little front porch is so sweet. There’s a chair beside the door, a short white railing and black-framed windows against the pale siding.
In the drawing below, two bedrooms sit to the right while the living room and kitchen-dining area occupy the left. Save this arrangement if you prefer some separation between cooking and lounging.
a green cabin with a steep roof

I know the cottages above are pretty, but this green cabin is another favorite. Mostly because those tall front windows look so good beneath the steep roof.
The image includes main-floor and upper-floor layouts, plus a deck across the front. I’d borrow the green exterior and dark trim even for a simpler cabin design.
a garden in the middle
Don’t want your outdoor seating right at the front of the house? This enclosed courtyard is a lovely alternative.
The overhead view shows a central garden with planting beds, a small round table and open paving.
Read also: 20+ Stunning Front of House Ideas That Transform Curb Appeal
There isn’t a room layout shown here, but the courtyard arrangement is worth bringing to your designer if you love an inward-facing garden.
a wraparound verandah
The verandah fans are going to love this! The exterior illustration shows a raised porch wrapping around the corner, with pale posts and dark horizontal railings.
The drawing places two bedrooms toward the back and the kitchen and living areas toward the front. I especially like that a little study nook is included near the entry.
white siding and brown window frames

If you want a simple color scheme that still has a little detail, try this one. The white exterior has brown window frames, a small front step and a narrow window high in the gable.
Those square stepping stones are so pretty against the pale ground. I’d keep the planting just as understated.
an over-garage suite

Not every small home idea has to start with a separate cottage. This collage combines living-room inspiration with over-garage suite concepts, including one with an exterior staircase.
I love the compact dining area beside the kitchen in the middle image. For an actual addition, have a professional check the existing structure and local requirements before settling on a layout.
a black cabin with tall windows
Last but definitely not least, we have this gorgeous black cabin. I am in love with the triangular upper windows above the recessed front porch.
The brown front door is so pretty against the dark siding.
Read also: 20 Blue Gray Kitchen Cabinets Ideas With Pretty Details to Try
The tucked-in porch has a small seat with orange cushions. Keep that little splash of color if you want to try the same look.