
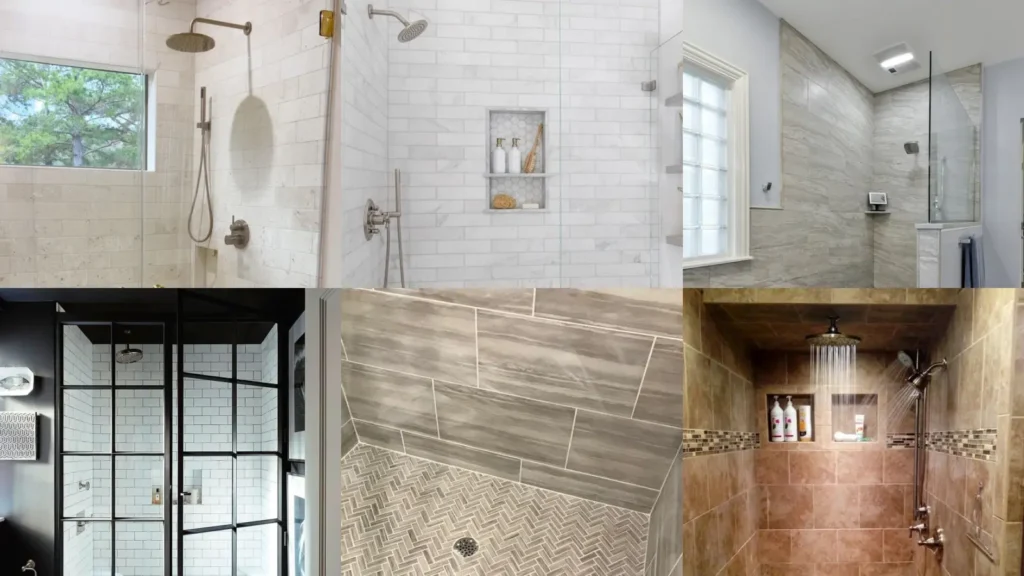

By the end of this list you’ll have 20 real walk in shower ideas worth pinning tonight. No guesswork, no vague inspiration boards that go nowhere!
I scrolled through hundreds of pins to put this together, honestly more than I want to admit, lol! Most of them got tossed because they looked so pretty but cost a small fortune.
Some needed a contractor with a miracle worker license!
What made the cut are the ones that actually work in a everyday house. Some are weekend projects, some are bigger renovations.
Every single one is doable if you plan it right.
You’ll see everything from sleek glass and marble to rustic stone and reclaimed wood. Is there a little something here whether your bathroom leans modern, cozy or somewhere in between?
Read also: 18+ Stunning Bathroom Wall Ideas That Transform Instantly
Under each idea I’ve added the details you actually want to know before you commit. Tile type, layout, little quirks that only show up once you live with it.
Ready to find your favorite? Let’s get into it!
WALK IN SHOWER IDEAS
Frameless Glass Walk In Shower
We’re starting off strong with the frameless glass look. No metal edges, no clunky hardware, just a clean sheet of glass holding the whole thing together!
I stood there jealous for a solid ten minutes, lol! Smaller bathrooms need this trick more than anyone.
- The room-expander pick
- Glass panels run floor to ceiling
- No shower curtain drama ever again
Marble Tile Shower Walls

Marble walls turn a shower into the fanciest corner of the house. The veining does most of the work, so you barely need any other decor.
I always tell people to spring for the large slabs. Fewer seams means fewer spots for soap scum to hide.
My own grout lines are proof of what happens otherwise, lol!
Read also: 20+ Stunning Shower Tile Ideas That Transform Bathrooms
- The fancy corner fix
- Large slabs mean minimal grout
- Reads expensive without the full price tag
Curbless Walk In Shower Design
Curbless showers skip the little step entirely. Water drains through a slight slope in the floor instead, so the whole bathroom stays one smooth surface.
My grandmother tripped on her old shower curb twice before we finally redid it. This one is a favorite for anyone thinking ahead! It just looks sleeker too, honestly.
- The barrier-free favorite
- Floor slopes gently toward the drain
- Works beautifully in a small footprint too
Black Framed Shower Enclosure
Black frames bring a little drama to an otherwise plain glass shower. It reads almost like a window wall, which I love!
Pair it with white subway tile inside and the contrast practically pops off the wall. This is the shower everyone photographs at an open house, no exaggeration!
- The contrast play
- Matte black frame around clear glass
- Pairs well with almost any tile color
Herringbone Tile Shower Floor
Herringbone floors add movement without adding a single extra color. The zigzag pattern alone does the heavy lifting.
My tile guy groaned the second I showed him the layout. Small format tiles bend around the drain slope easier, which is the whole reason it works.
Not every installer loves this one, so ask around first, haha!
- The zigzag detail
- Small tiles bend around the drain slope
- Pattern alone replaces the need for decor
Walk In Shower With Bench
A built in bench turns the shower into an actual place to sit and relax. Shaving legs gets easier.
Honestly so does standing under hot water after a long day.
She will not stop talking about it, lol! Some benches tuck into a corner, others run the whole back wall.
- The sit-down upgrade
- Corner bench keeps the footprint small
- Full wall bench works for two people
Double Rainfall Shower Heads
Double rainfall heads mean nobody argues over water pressure ever again. Two people, two showerheads, zero drama!
They mount straight into the ceiling for that spa feeling. Who doesn’t love standing under warm water from every direction, am I right?
- The spa-day switch
- Ceiling mounted for full coverage
- No more fighting over the good spray
Small Bathroom Walk In Shower
Small bathrooms can still fit a real walk in shower. The trick is going frameless and skipping the curb.
That combo visually stretches the whole room.
My first apartment bathroom was tiny and I still managed this layout. A corner placement usually squeezes in the most space.
This one proves you do not need square footage, just the right plan.
Read also: 28+ Chic Half Bathroom Decor Ideas That Transform Tiny Spaces
- Corner placement saves the most room
- Frameless glass keeps sightlines open
Walk In Shower Niche Storage
A niche built into the wall keeps shampoo bottles off the floor for good. It looks intentional instead of like clutter that snuck in.
My shower used to look like a drugstore shelf before I added one. Line it with a contrasting tile and it becomes its own little moment.
This is the detail that gets asked about the most, honestly!
- The clutter fix
- Recessed shelf hides in the wall
- Contrast tile makes it a feature
Subway Tile Walk In Shower
Subway tile never really goes out of style, does it? It is the reliable choice that works in basically every bathroom style out there.
I ran mine vertically just to shake things up a bit. Simple, timeless and impossible to mess up!
My contractor said it is the safest bet he installs.
- The forever classic
- Vertical stack feels a little different
- Works with almost any grout color
Walk In Shower With Window
A window inside the shower brings in actual daylight instead of just a dim overhead bulb. Frosted glass keeps things private while still letting the light through.
My old shower had one tiny bulb and it felt like a cave! Are you guys seeing how much brighter this looks compared to a windowless shower?
I will never go back after living with real daylight.
- The daylight bonus
- Skips the need for extra lighting
Concrete Look Shower Tile
Concrete look tile gives that industrial feel without the actual cold concrete. It is porcelain underneath, so it is sealed and easy to clean.
I picked gray tones because they worked with both my black fixtures and warm wood shelf. Talk about versatile!
My cleaning routine got shorter the day I installed it.
- The industrial trick
- Porcelain base means easy upkeep
- Pairs with black or wood fixtures
Walk In Shower Dual Entry
Dual entry showers have an opening on each side, which sounds small but changes everything in a shared bathroom. Nobody waits for the other person to finish!
It works great in primary suites with two sinks too. He says it saved his marriage a little, lol!
- The shared bathroom fix
- Two openings mean no waiting around
- Great match for a double vanity layout
Pebble Floor Walk In Shower
Pebble floors add texture right under your feet, almost like a mini foot massage every morning. They are a little bumpy, so fair warning if that is not your thing.
They hide water spots better than flat tile does though. Not everyone loves the texture, but the fans really love it, haha!
- The texture surprise
- Natural stone pebbles set in mortar
- Hides water spots better than flat tile
Reclaimed Wood Shower Accent Wall

Reclaimed wood accent walls bring warmth into a space that is usually all tile and glass. It has to be sealed properly first, or the moisture will ruin it fast.
Rustic walk in shower ideas almost always start with a wall like this one. It sets the tone for the whole room, honestly!
- The warm wood layer
- Sealed wood handles the steam fine
- Sets a cozy tone for the whole room
Stone Slab Walk In Shower
Stone slab showers feel like something out of a mountain lodge. Each slab has its own veining, so no two walls ever look identical.
This one is heavier to install and needs proper structural support underneath. Worth the extra planning, in my opinion.
The end result really does feel one of a kind.
- The lodge look
- Natural veining varies slab to slab
- Needs extra structural support underneath
Rustic Farmhouse Shower Fixtures
Rustic farmhouse fixtures swap sleek chrome for aged bronze or matte black with a worn finish. Cross handles and exposed pipe details do most of the character work here.
Read also: 15+ Modern Bathroom Decor Ideas That Transform Tiny Spaces
They look like they belong somewhere old and fixed up nicely. Simple, sturdy and full of personality, lol!
- The worn hardware pick
- Cross handles add old-house charm
- Exposed pipe detailing is the finishing touch
River Rock Shower Floor
River rock floors bring the outdoors right into the shower. Smooth stones set in mortar give it that creek bed feeling underfoot.
My cabin trip last summer had a shower just like this and I could not stop staring! They pair beautifully with wood ceilings and stone walls.
This is the floor that makes guests ask where you found it.
- The creek bed floor
- Smooth stones set flush in mortar
Log Cabin Bathroom Shower
Log cabin bathrooms lean fully into the rustic theme with exposed beams and a stone shower surround. It is a whole vibe, not just one detail.
My dream vacation home has this exact setup on a mood board somewhere. A small window lets steam escape naturally, which keeps the wood from warping.
This one is basically a vacation you never have to leave, lol!
- The vacation vibe
- Exposed beams frame the whole shower
Exposed Brick Shower Wall
Last but definitely not least, we have the exposed brick wall. Old brick brings instant texture and warmth into a shower without adding a single accessory!
Seal it well since brick is naturally porous and steam will find every gap. Rough, cozy and full of character, this one closes out the list perfectly. How cute is this as a final touch?
- The character finish
- Original brick needs a proper sealant
- Adds texture with zero extra decor
Related stories